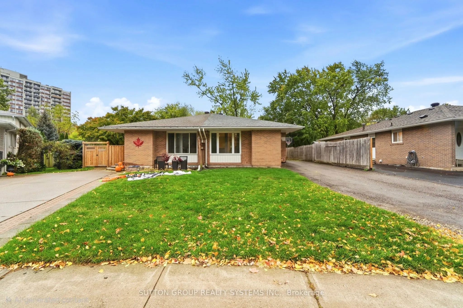
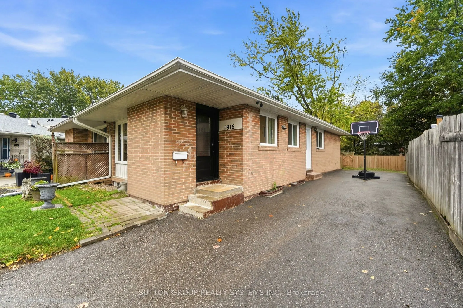
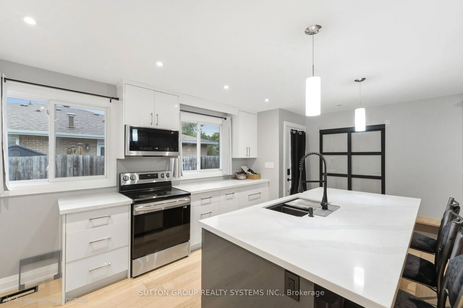
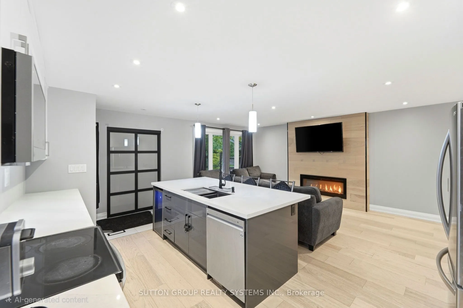
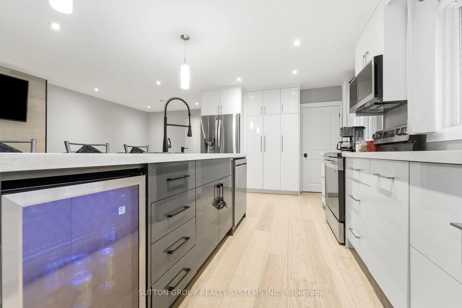
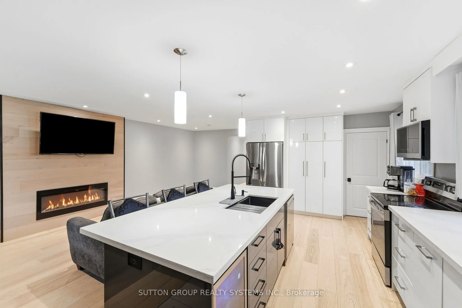
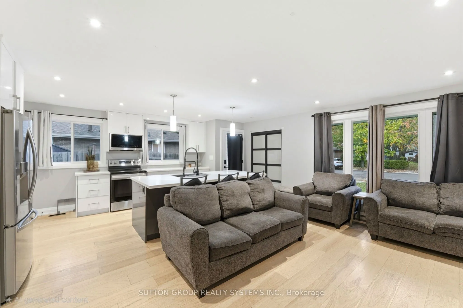
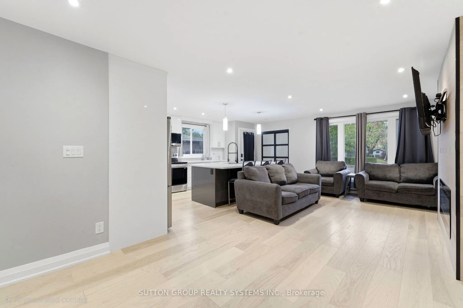
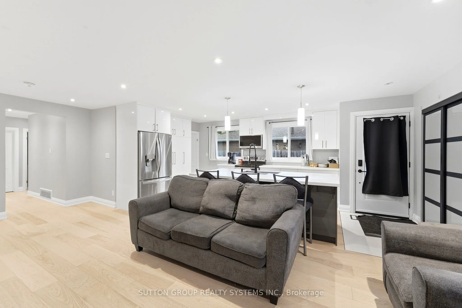
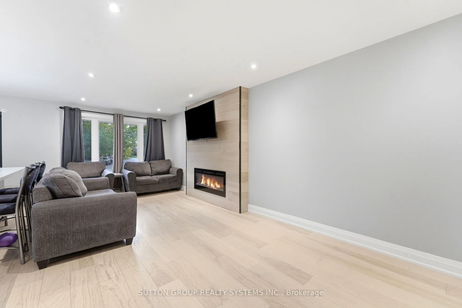
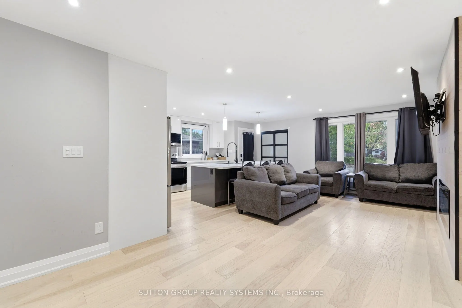
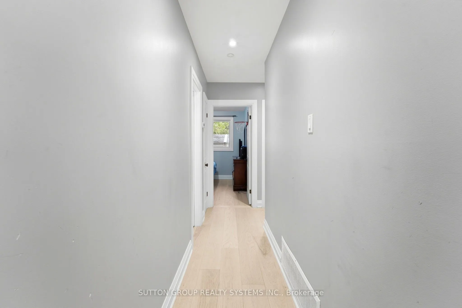
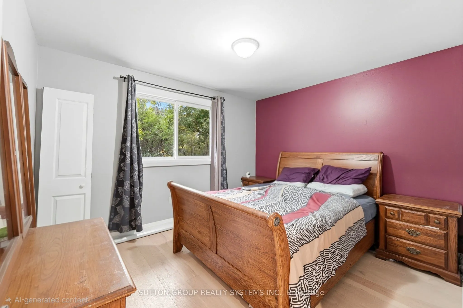
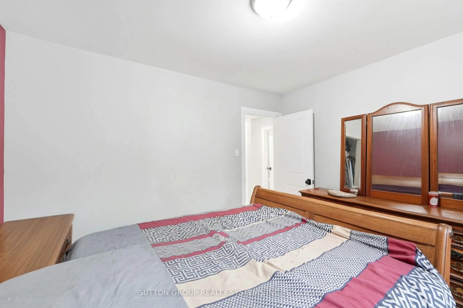
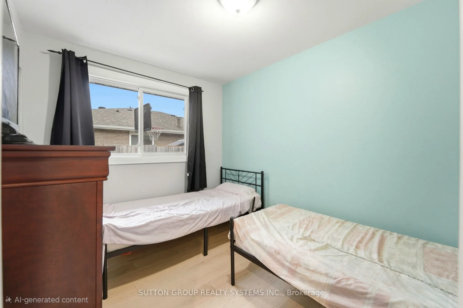
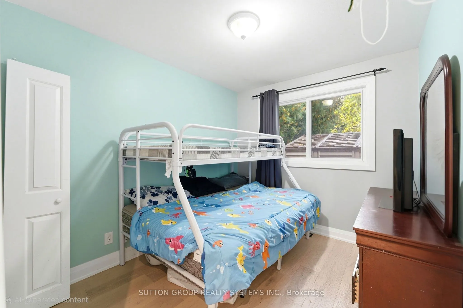
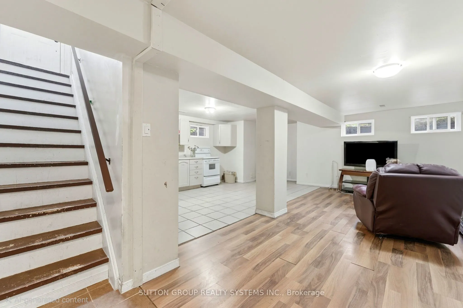
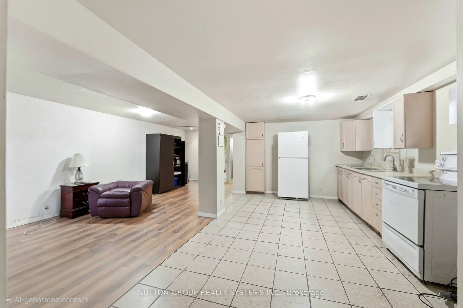
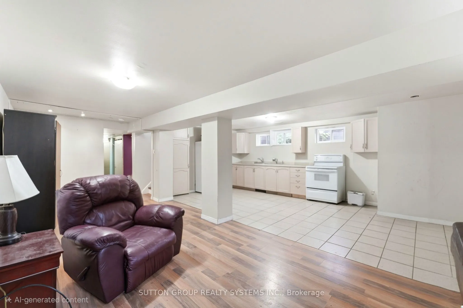
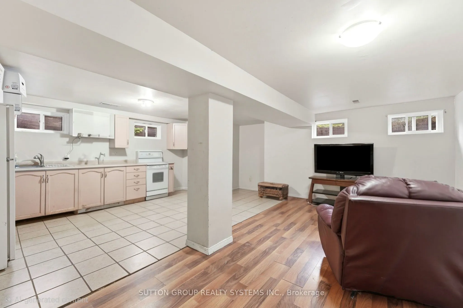
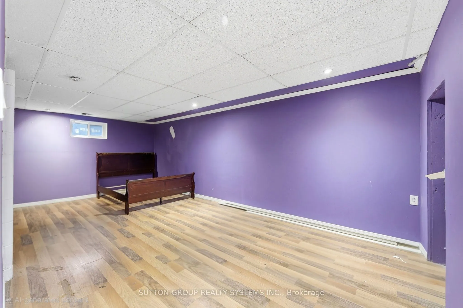
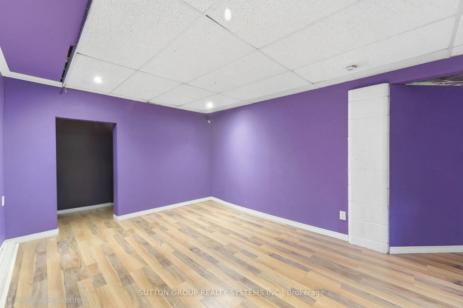
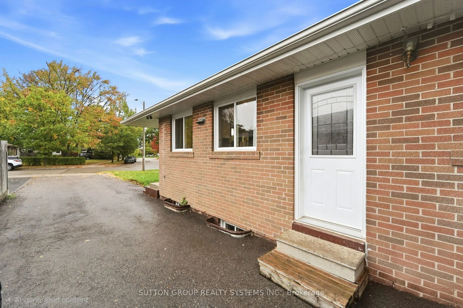
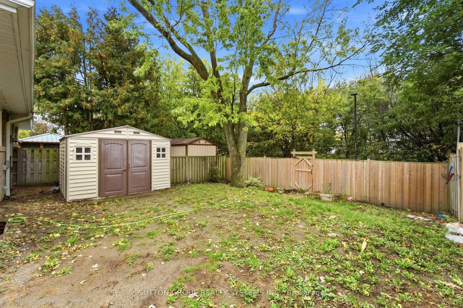
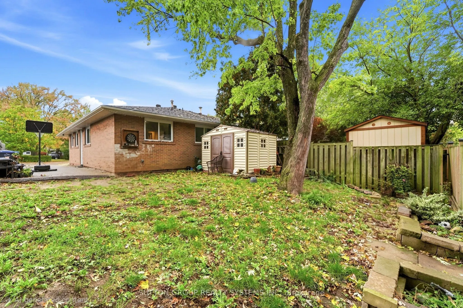
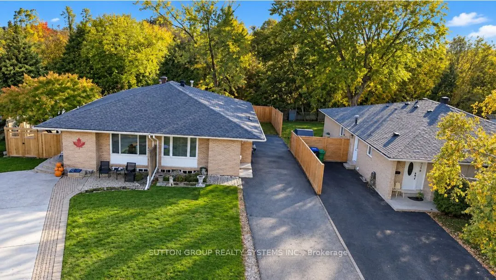
Located on a quiet, family-friendly court in desirable Clarkson, this spacious home offers exceptional flexibility for extended families, multi-generational living, or buyers seeking additional income potential. The main floor features 3 bedrooms, a newly renovated kitchen (2023), and bright, open-c...oncept living and dining areas with engineered hardwood flooring throughout. The lower level offers a separate living arrangement complete with an additional bedroom, kitchen, family room, and 4-piece bathroom, providing added privacy and versatility. Recent updates include the kitchen and main living areas (2023), front and side doors (2023), roof and basement windows (2023), and washer and dryer (2026). Both the furnace and hot water tank are owned. Enjoy the convenience of being close to schools, public transit, major highways, recreation facilities, and Clarkson's beautiful lakefront parks. A fantastic opportunity in an established, sought-after neighbourhood!Seller or Seller's Agent does not warrant the retrofit status of the basement apartment.
Full Property Details
Interior
Bedrooms
3
Bedrooms Plus
1
Total Bedrooms
4
Washrooms
2
Square Footage
700-1100 sqft
Basement
Separate Entrance,Apartment
Heating Source
Gas
Heating Fuel
Forced Air
Air Conditioning
Central Air
Family Room
No
Kitchens
1
Kitchens Plus
1
Total Kitchens
2
Fireplace Features
No
Bedrooms
3
Bedrooms Plus
1
Total Bedrooms
4
Washrooms
2
Square Footage
700-1100 sqft
Basement
Separate Entrance,Apartment
Heating Source
Gas
Heating Fuel
Forced Air
Air Conditioning
Central Air
Family Room
No
Kitchens
1
Kitchens Plus
1
Total Kitchens
2
Fireplace Features
No
Exterior
Depth
113.47
Front
36.0
Driveway
None
Lot Size
36 x 113.47 ft
Pool
None
Parking Spaces
4
Total Parking Spaces
4.00
Parking Description
None
Garage Spaces
4
Depth
113.47
Front
36.0
Driveway
None
Lot Size
36 x 113.47 ft
Pool
None
Parking Spaces
4
Total Parking Spaces
4.00
Parking Description
None
Garage Spaces
4
Building Description
Style
Bungalow
Home Type
House
Subtype
Semi-Detached
Property Orientation
East
Exterior Finish
Brick
Sewers
Sewers
Water Supply
Municipal
Possession Date
No Data
Style
Bungalow
Home Type
House
Subtype
Semi-Detached
Property Orientation
East
Exterior Finish
Brick
Sewers
Sewers
Water Supply
Municipal
Possession Date
No Data
Community
Community
Clarkson
Community
Clarkson
Taxes & Fees
Taxes
$5,200 /yr
Tax Year
2026
Occupancy
Owner
Taxes
$5,200 /yr
Tax Year
2026
Occupancy
Owner
Room Types
Bedroom 2
Closet, Hardwood Floor
Dimensions 9.91 x 8.43 feet
83.54 sqft
Bedroom 3
-
Dimensions 10.99 x 8.43 feet
92.65 sqft
Bedroom 4
Laminate, Closet
Dimensions 20.57 x 10.6 feet
218.04 sqft
Dining Room
Combined w/Living, Hardwood Floor
Dimensions 22.83 x 10.01 feet
228.53 sqft
Family Room
Laminate
Dimensions 22.01 x 8.43 feet
185.54 sqft
Kitchen
Hardwood Floor
Dimensions 19.26 x 10.01 feet
192.79 sqft
Kitchen
Tile Floor
Dimensions 21 x 10.01 feet
210.21 sqft
Living Room
Combined w/Dining, Hardwood Floor
Dimensions 22.83 x 10.01 feet
228.53 sqft
Primary Bedroom
Closet, Hardwood Floor
Dimensions 11.75 x 9.91 feet
116.44 sqft
Utility Room
Concrete Floor
Dimensions 8.99 x 6.99 feet
62.84 sqft
Similar Properties(No results)
Mortgage Calculator
Calculate your estimated monthly mortgage payment
Price
$819,000
$
%
%
Total cost of mortgage
$0
Monthly payment
By clicking Save, we will calculate your estimated mortgage for all properties using the saved values (down payment percentage, interest rate, and amortization).
The accuracy and applicability of this calculator are not guaranteed.